
Amidon Briefing · Range Planning
November 12, 2026
Siting a Live-Fire Shoot House: Danger Zones, Range Safety Review and the Siting Package
A shoot house is usually discussed in terms of walls, rooms and targets. Before any of that is settled, the installation has to decide where the structure can go, and that decision is governed by range safety rules, the danger zones of the weapons it will host, and the range control and safety offices that review it. This briefing walks range and training managers, engineers, specifiers and contracting officers through how a shoot house site is chosen and what belongs in the package that supports it.
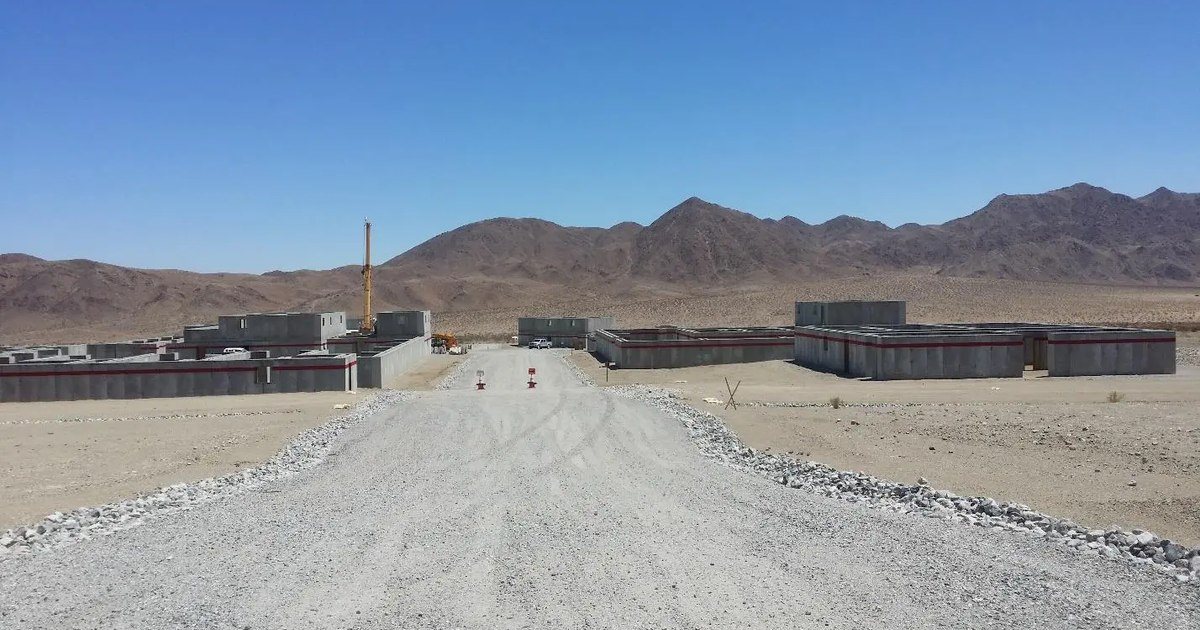
Siting problems found late are expensive. A layout drawn for one parcel may not survive a danger zone that crosses a road, a neighboring range or the installation boundary, and a structure placed without regard to drainage or access becomes a sustainment problem for its whole service life. The way to avoid both is to treat siting as its own step, with its own analysis and its own review, ahead of final design and ahead of the solicitation. The aim is a site that range control and the safety office have already reviewed, documented in a package the design team can build from.
Start From the Current Range Safety Publication
For Army and Marine Corps ranges, range safety policy now sits in one consolidated publication, AR 385-63/MCO 3570.1D, Range Safety, issued jointly by the two services and dated 23 May 2025. It supersedes AR 385-63/MCO 3570.1C, dated 30 January 2012, and DA Pam 385-63, dated 16 April 2014, which earlier siting studies and range regulations often cite. Programs carrying older references forward should check them against the consolidated document before a siting analysis relies on them. The publication includes requirements specific to indoor firing ranges and shoothouses, and installations add their own range regulations and standard operating procedures on top of it. Other services and agencies follow their own range safety rules, and the program should name the governing documents in the siting package so every reviewer works from the same set.
Treat the Surface Danger Zone as the Footprint
AR 385-63/MCO 3570.1D defines a surface danger zone (SDZ) as the portion of the earth and the air above in which personnel and equipment may be endangered by ground weapons firing or demolition activities. It states that its danger zones represent minimum safety requirements. For siting, that means the area a shoot house occupies is the extent of its SDZ, not the concrete pad. The 2004 edition of TC 25-8, Training Ranges, noted on its live-fire shoothouse layout that a roof does not reduce the 360-degree SDZ. The siting analysis should plot SDZs for every weapon and ammunition type the facility will host, including any breaching charges, and the ammunition list should reflect what the regulation allows. The current publication, for example, does not authorize armor-piercing or tracer ammunition in shoothouses.
Know What Containment and Deviations Can and Cannot Do
The regulation provides that baffled firing ranges that contain projectiles, fragments and ricochets, designed and maintained to host nation requirements or to Corps of Engineers designs, may not require danger zone restrictions outside the baffled area, with Army ACOM, ASCC and DRU commanders as the deciding authorities for that type of range. It also allows deviations, defined as a temporary departure from established standards, such as reducing SDZ dimensions where terrain, artificial barriers or other compensating factors mitigate risk. Army senior commanders in the grade of O-7 and above may authorize deviations, and a deviation, once granted, is effective for one year or less. For the Army, deviations for danger zones extending beyond installation boundaries must be validated by TRADOC TPO Ranges using the Probabilistic SDZ Tool. A site that works only with a deviation carries a recurring review, and the program should know that before it commits to the parcel.
Set the Direction of Fire Against Adjacent Uses
Direction of fire decides where the SDZ falls. Range control is the first stop: under the regulation, the range management authority maintains RFMSS usage data for the training complex, records of current and historical danger zones, and maps and overlays of impact area boundaries and danger zone diagrams. Laying the proposed SDZ over those records shows conflicts with roads, cantonment areas, utilities, neighboring firing points and the installation boundary. The 2004 edition of TC 25-8 described layouts in which the impact areas of SDZs overlap while the maneuver or firing areas themselves do not. Noise belongs in the same review. The regulation notes that weapons discharge creates impulsive noise above 140 decibels peak, and the 2004 circular cautioned that ranges may have environmental impact, especially noise, on the installation and nearby communities.
Plan the Site Work With the Structure
A shoot house needs more than a cleared pad. The siting study should document grading and drainage, so that water moves away from the structure, its foundations and its approaches; access for using units, emergency vehicles and the equipment that will deliver and erect the structure; and the utilities that lighting, ventilation, targetry and video systems will need. The 2004 edition of TC 25-8 called for a site easily accessible to using units, described grading used to provide adequate drainage, and named support facilities for its live-fire shoothouse, including an operations and storage building, a latrine and an after-action review building. Where those support facilities go is part of the siting decision, because they sit inside or near the same danger zones the structure creates.
Assemble the Siting Package and Route It Early
The regulation assigns the garrison safety manager to review all range modification and construction proposals, designs and plans, and to participate in final range acceptance inspections before any firing on the range. A siting package gives that review something complete to work from. It should include a location map, the direction of fire, SDZ overlays for each weapon and ammunition type, adjacent uses and conflicts, the noise assessment, grading, drainage, access and utility plans, support facility locations, any containment design or deviation request, and the environmental documentation the installation requires. The 2004 edition of TC 25-8 described preparing a preliminary site layout and coordinating the project's construction, facility and safety requirements with the installation's public works director, safety officer and public affairs officer. Routing the package through range control and the safety office before final design keeps the layout, the specification and the solicitation tied to a site that has already been reviewed.
A shoot house design can be revised during development, but its site shapes every training day that follows. Programs that settle the danger zones, neighbors and site work first, and document them in one package, give designers, reviewers and contracting officers the same starting point.
Related Reading