
Amidon Briefing · Training Facilities & Ranges
July 27, 2026
Training Facility Planning: From Site Survey to First Live Fire
The distance between deciding to build a training facility and actually running the first live-fire exercise in it involves more stages than are usually visible from the outside. A rough map of that process is useful context for anyone planning one.
-
Site Survey
Understanding the actual site — terrain, space, access, safety-distance requirements — before any design work begins.
-
Design, Grounded in Mission Requirements
Translating training scenario needs into an actual facility layout, informed by the site’s real constraints rather than a generic template. See our design services for how that process works.
-
3D Modeling and Simulation
Validating the design against real use cases before committing to construction, catching layout problems while they’re still inexpensive to fix. This is the same modeling process behind our 3D modeling & simulation services.
-
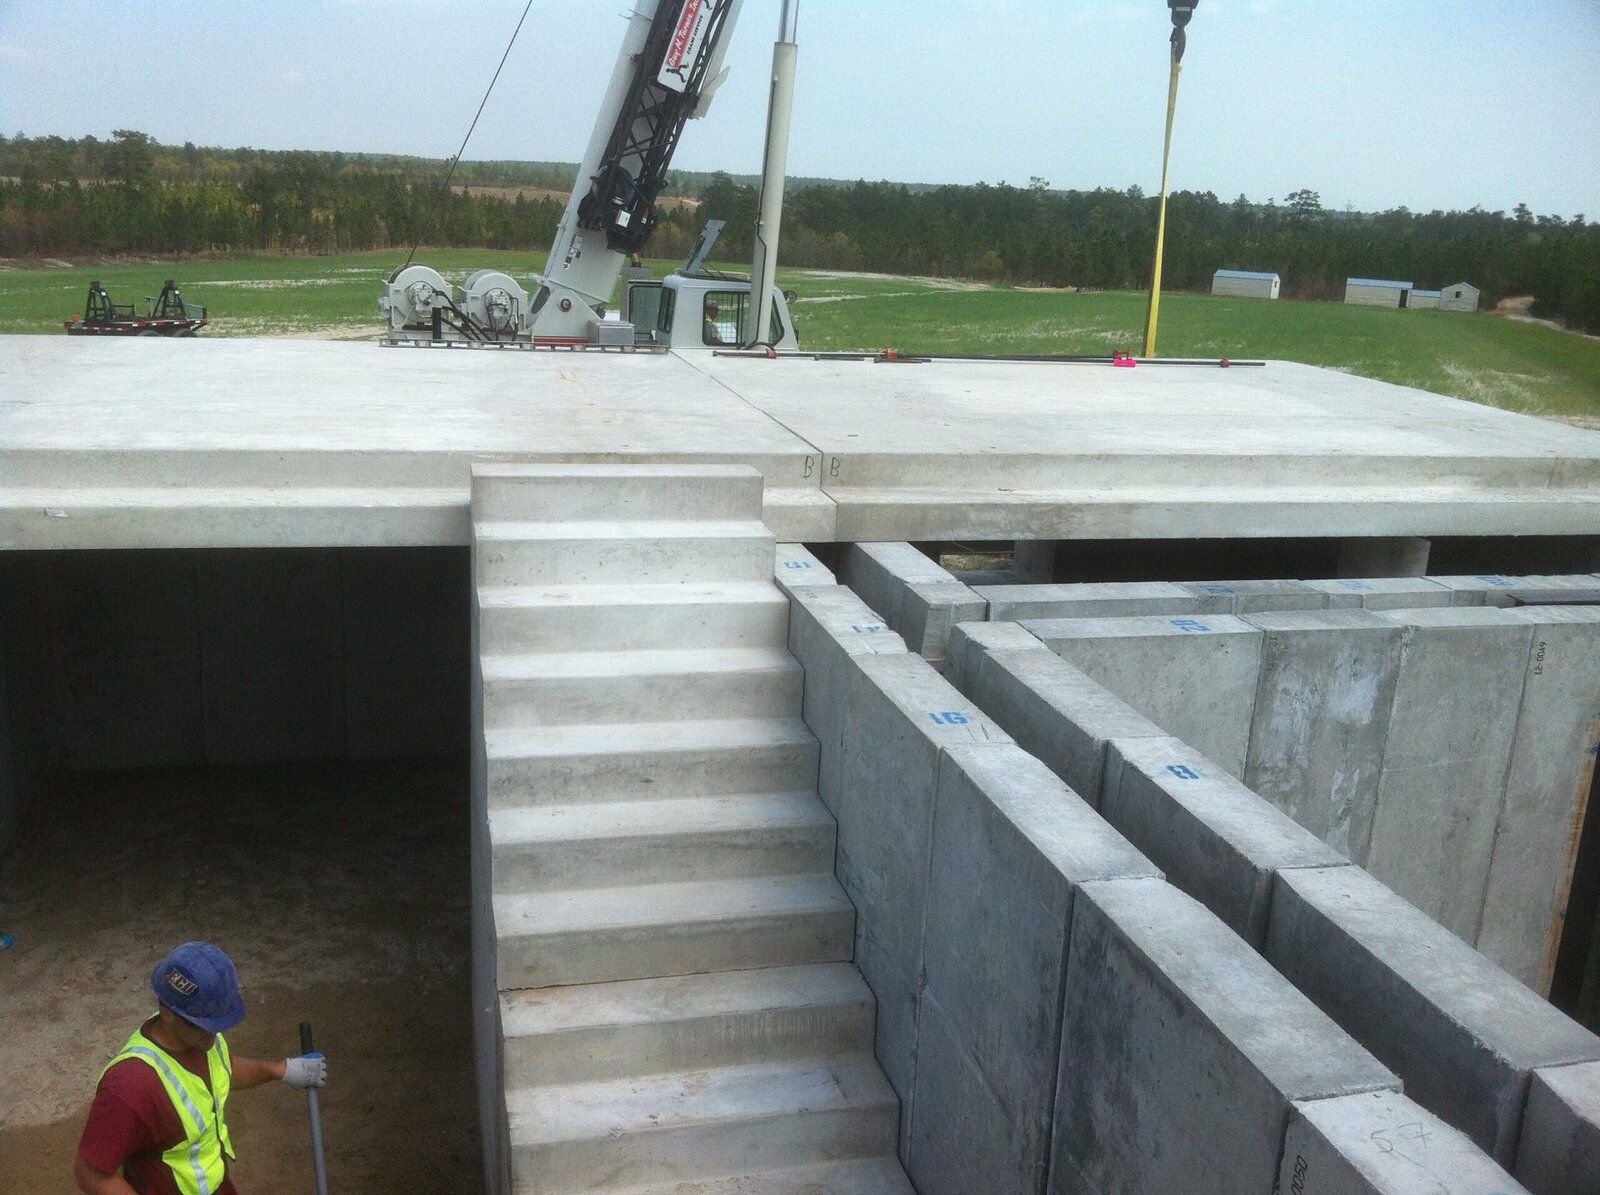
Production and Installation
Manufacturing precast modular panels and installing them on site — the phase where the design becomes a physical, ballistic structure. Learn more about our production and installation services.
-
Verification Before First Use
Confirming the finished structure matches its design and rating before it’s put into live-fire service — the last checkpoint before the facility does the job it was built for.
Planning a training facility?
Start with a site survey conversation and we’ll walk you through the rest of the process, step by step.
Contact Us