Mission architecture
Rooms, corridors, stairs, courtyards, streets and specialty spaces are laid out around the training tasks—not a stock building plan.
 Contact Us
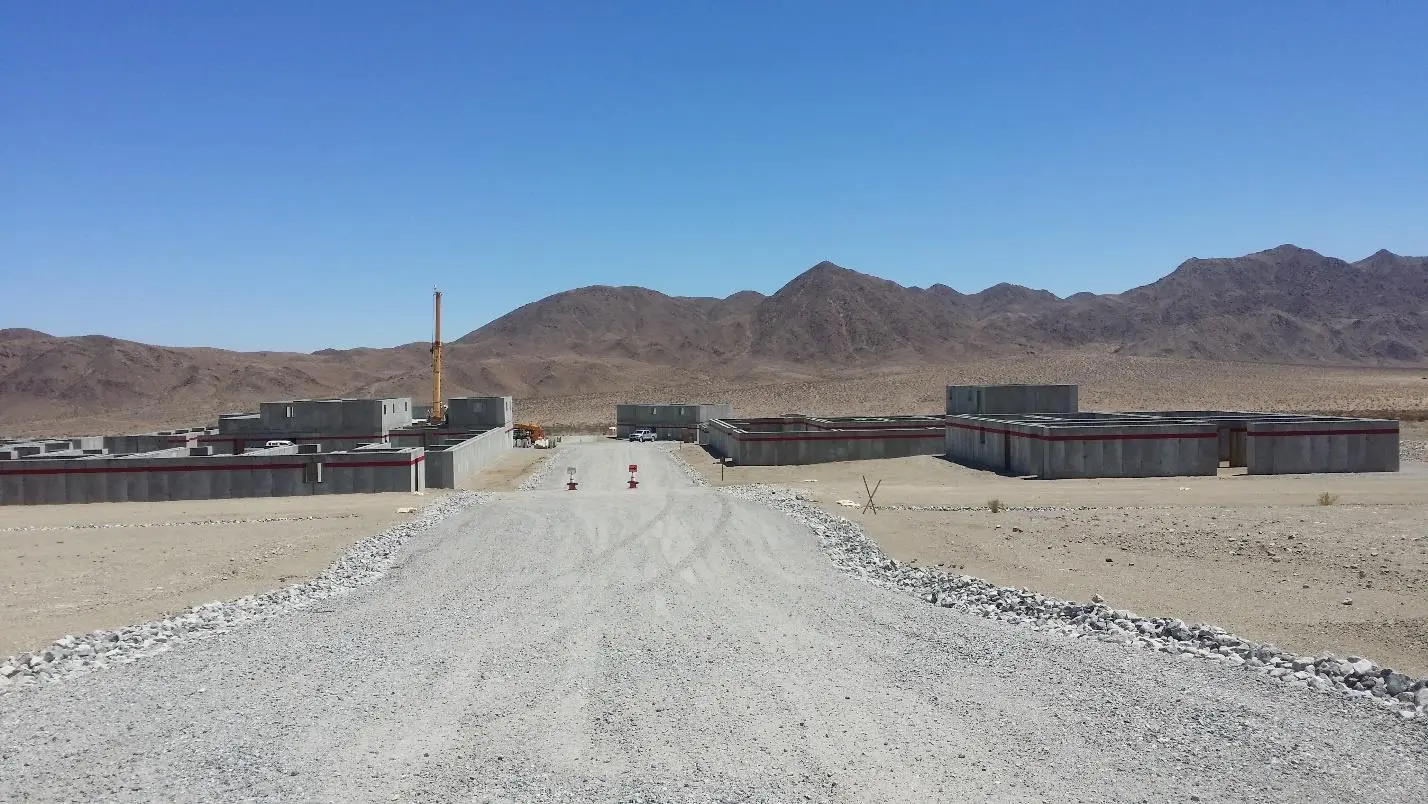
Amidon Shoot Houses are purpose-designed, modular live-fire environments for military and law enforcement teams—from a single CQB structure to a multi-building urban training complex.
Experience measured in operational use, not renderings.
Round and detonation figures reflect Amidon’s broader historical portfolio.
Training requirements change. Units rotate. Tactics evolve. New sensors, target systems and after-action tools enter the range. A fixed-purpose building becomes a constraint; an Amidon Shoot House becomes a platform.
We bring architecture, ballistic performance, scenario technology and sustainment into the same design conversation—so the facility supports the mission on opening day and can continue to serve it for decades.
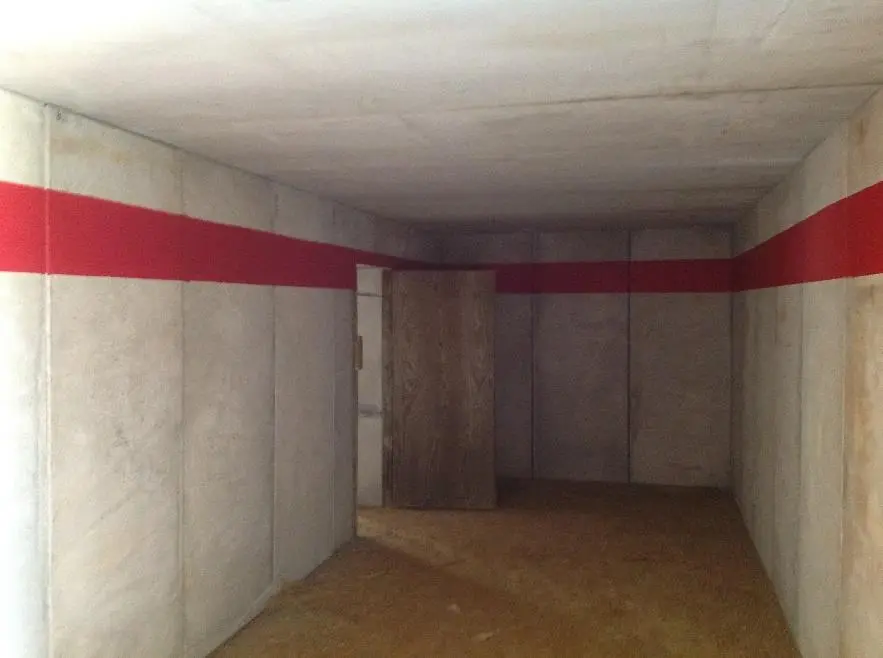
The value is not a wall by itself. It is the way every layer works together to support safer repetitions, realistic scenarios and long-term range availability.
Rooms, corridors, stairs, courtyards, streets and specialty spaces are laid out around the training tasks—not a stock building plan.
Modular precast components made with Amidon Ballistic Concrete form a durable live-fire environment engineered for the intended ammunition and geometry.
Targetry, controls, lighting, observation, AAR, communications, sound, smoke and other effects can be integrated into one training environment.
Inspection, repair, replacement, reconfiguration and modernization support keep the facility aligned with the mission after commissioning.
Start with a proven building type or a blank sheet. The geometry, scale and integrated systems are developed around the tasks the force must perform.
Single- and multi-room plans for individual, team and unit-level repetitions.
Stairs, upper floors, balconies, alleys, streets and connected structures for complex maneuver.
Schools, police stations, industrial buildings, grenade bunkers, tunnels and mission-specific spaces.
A single facility can become the first phase of a larger MOUT, MDO or subterranean training complex.
Amidon’s historical portfolio includes some of the U.S. military’s largest and most complex live-fire urban training environments.
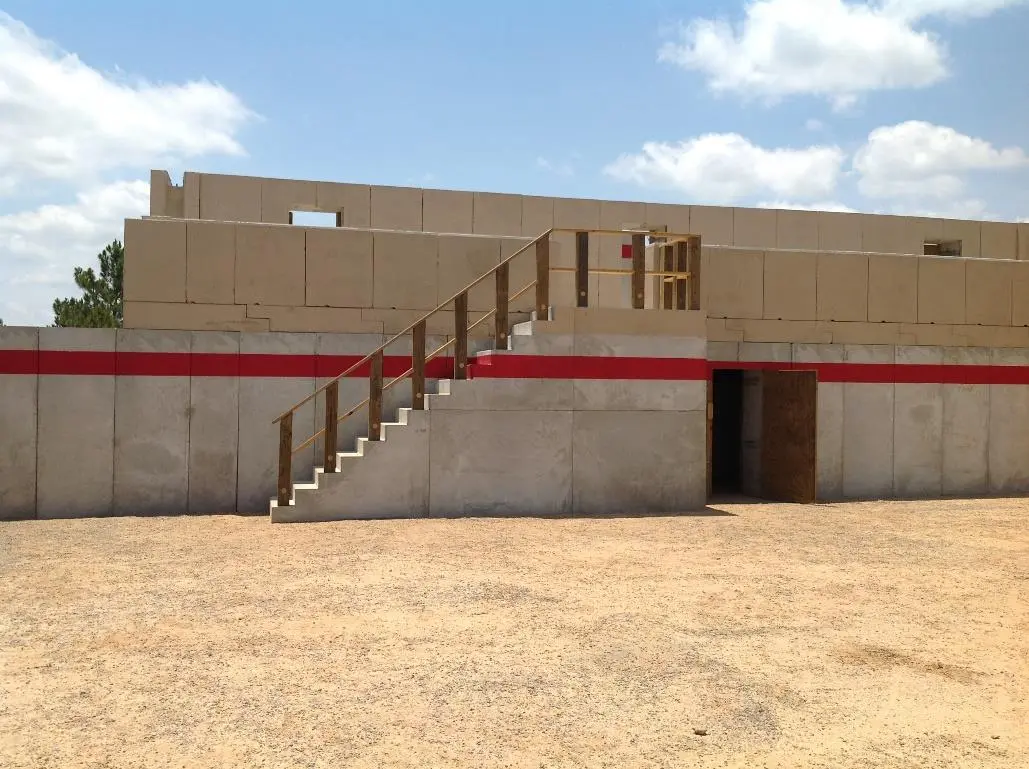
A live-fire MOUT environment produced from approximately 13,080 cubic yards of Amidon Ballistic Concrete, including buildings, floor planks, curbing, stairs and landings.
Delta MOUT was produced on site in austere desert conditions using approximately 12,321 cubic yards of Amidon Ballistic Concrete.
Amidon Ballistic Concrete is the material core. Modular architecture and a practical repair pathway turn that performance into a facility operators can sustain.
Government and independent testing has evaluated penetration, ricochet, endurance, joints, repairs, grenade effects and harsh environments.
Individual walls, floors, stairs and other precast components can be replaced or reconfigured as conditions and training needs change.
Amidon’s repair process addresses localized wear without defaulting to demolition of an entire wall or structure.
Ammunition, geometry, use cases and acceptance documentation are aligned before the final facility is placed into service.
Amidon’s test history includes 9mm, 5.56mm, 7.62mm, .50 caliber and M67 grenade evaluations. Final performance criteria are established for each project configuration.
The handoff does not end when the final component is set. Amidon can support the planning, delivery and long-term readiness of the training environment.
Threat envelope, training tasks, unit throughput, site conditions, instructors, observers and future phases.
Floor plan, ballistic geometry, structural system, targetry, utilities, safety interfaces and sustainment access.
Controlled production, quality documentation, logistics, erection, systems integration and acceptance support.
Operator orientation, inspection planning, repair, component replacement, reconfiguration and phased upgrades.
Start with the mission and build the right live-fire environment from the ground up.
Repair, reconfigure and add the systems required for current training objectives.
Connect existing shoot houses, add roofs and service infrastructure, and expand in phases.
Explore a leasing pathway when mission need and acquisition strategy support it.
Tell us what must be fired, where it must be contained, how the force needs to move and what the facility must support five years from now. We’ll help define the right pathway.