
Reconfigurable geometryRooms, corridors, doors, windows and levels
Modular non-live-fire training platform
Train for the mission that changes next.
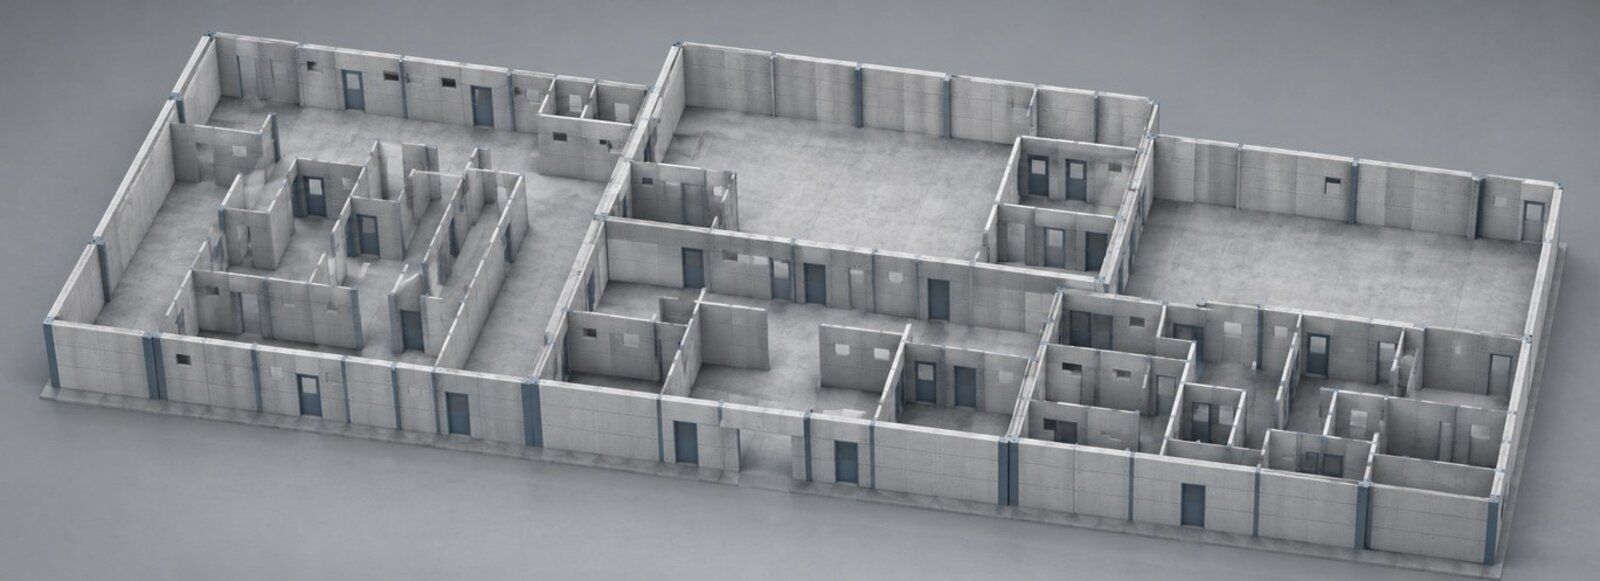
Amidon Gauntlet turns engineered concrete wall panels into reconfigurable rooms, buildings and multi-level urban problem sets. Change the layout. Add effects and instrumentation. Reset the environment when the mission changes.
Technology-readyCameras, sensors, cabling and environmental effects
Relocatable platformDesigned for disassembly, movement and reuse
A different starting point
The mission evolves. The structure should too.
Container-based MOUT sites answered an earlier need for fast, temporary urban training. Gauntlet starts with a different premise: the built environment is part of the training system. Its panelized concrete architecture is designed around changing geometry, instrumentation and long-term reuse.
One physical platform can support multiple problem sets without treating each new objective as a new construction program.
One platform. Multiple problem sets.
Build the environment around the training objective.
The same panel family can be arranged and equipped for different missions, audiences and levels of complexity.
CQB and room clearance
Build repeatable room, hallway and entry problems for individual, team and collective tasks.
Force-on-force training
Create controlled environments for approved non-live-fire training ammunition and opposing-force scenarios.
Multi-domain operations
Combine physical movement with communications, sensor and information-layer challenges in one battle-lab environment.
Urban and MOUT problems
Configure rooms, streets, entries and vertical circulation without defaulting to container geometry.
Signal-denied simulation
Add project-specific shielding and electronic effects to rehearse entry, defense and operations in restricted environments.
Breach familiarization
Design selected openings and replaceable elements around approved mechanical and simulated breach training objectives.
Configuration range
A room today. A building tomorrow.
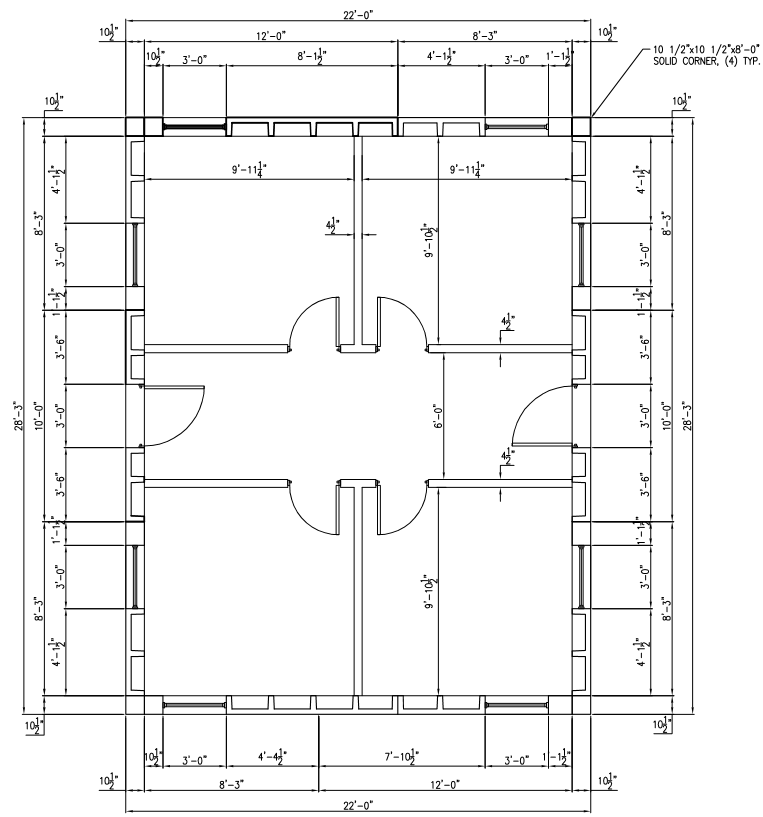
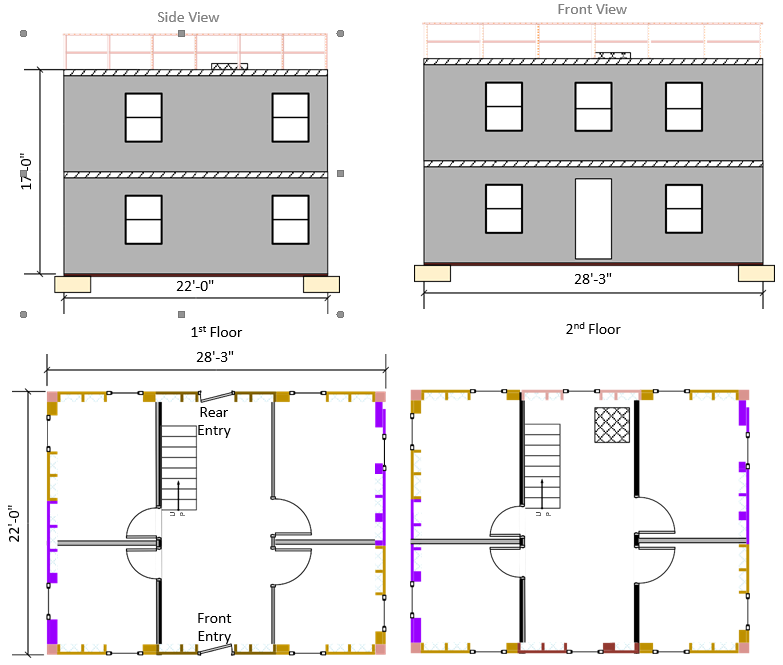
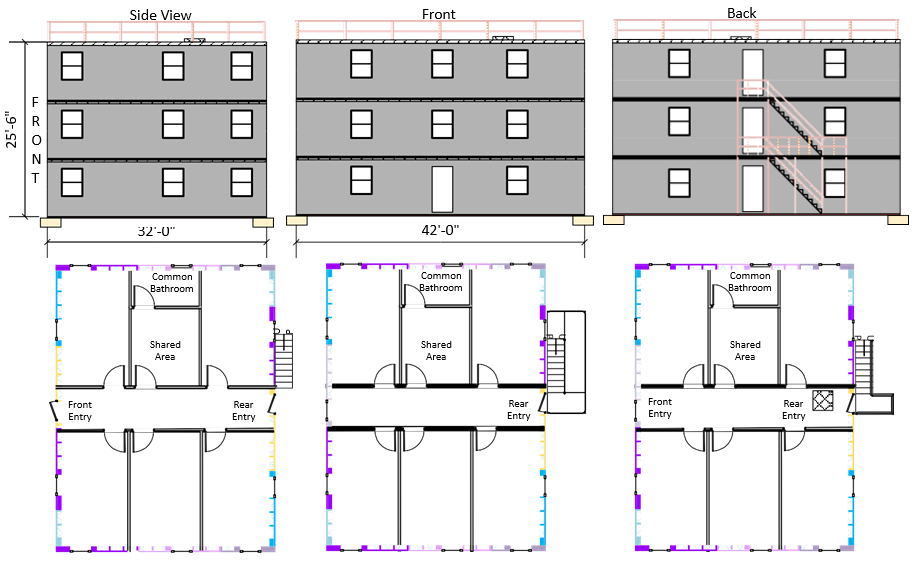
Standard door and window panels can be combined into single-room, multi-room, hallway and project-engineered multi-level configurations. Each order is supported by project-specific drawings, engineering notes and assembly guidance.
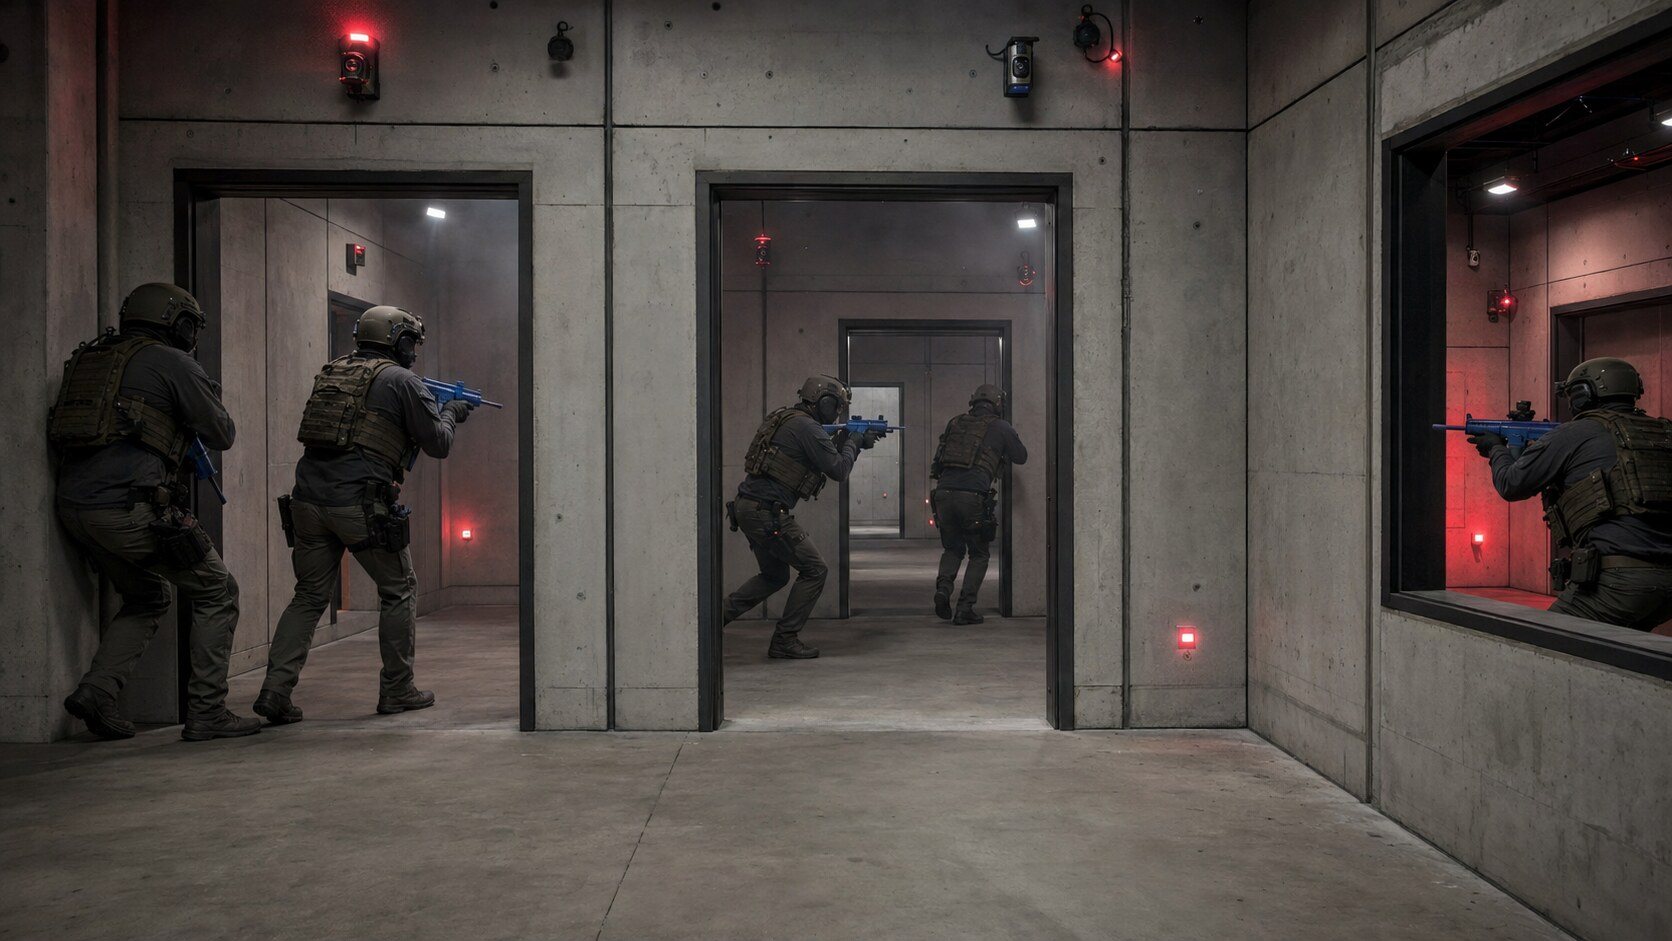
Instrumented realism
Make technology part of the environment.
The physical structure should support the exercise, the data and the after-action review. Gauntlet can be planned around the systems training leaders use now—and the systems they may add later.
Cameras and sensors
Place observation and data-capture systems where the scenario requires them, then reposition them when the layout changes.
Environmental effects
Integrate approved light, sound, smoke, fog and other cues that make the physical problem more demanding.
Cabling and mounting
Plan cable routes and equipment mounting as part of the facility rather than as an afterthought.
Digital planning
Use configuration drawings and optional digital-twin support to plan, brief and repeat selected exercises.
The physical platform
Concrete stability. Modular logic.
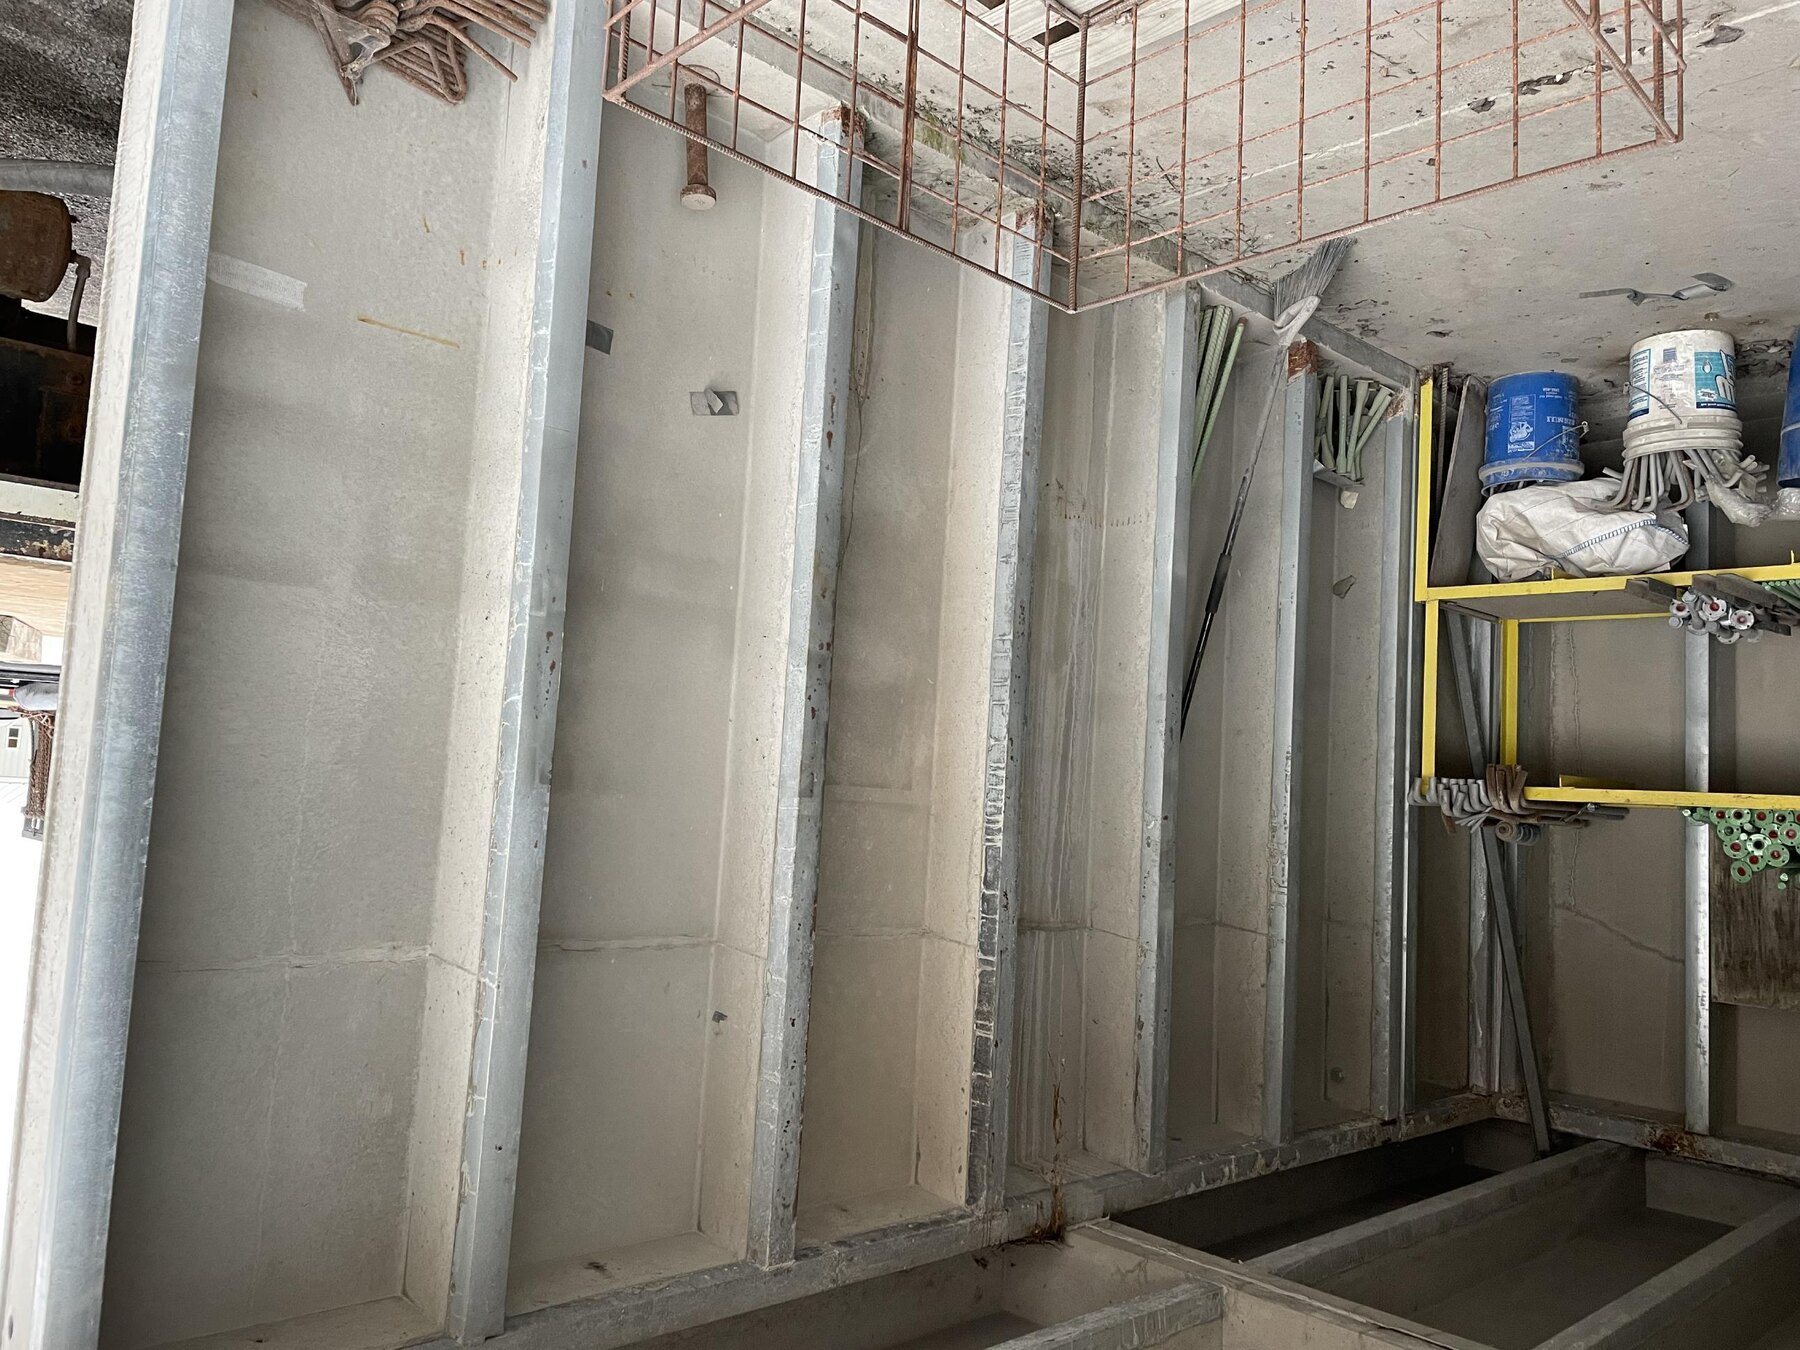
Gauntlet uses engineered reinforced-concrete wall panels with standardized connection logic. The result is a substantial, weather-resistant training structure that can be assembled, separated and reconfigured with the right lifting plan, basic tools and standard rigging skills.
From requirement to mission-ready
Delivered as a training system—not a pile of panels.
Amidon works from the training requirement outward so the structure, site, logistics and technology arrive as one coordinated plan.
Define the mission
Training tasks, users, scenario types, desired realism and reconfiguration frequency.
Design the environment
Rooms, circulation, doors, windows, levels and the panel family needed to create them.
Plan the site
Base conditions, access, lifting, transport, drainage, utilities and local requirements.
Produce the system
Project-specific reinforced-concrete panels, connection details and supporting components.
Assemble and integrate
Structure, technology, effects, doors, windows and other mission-driven systems.
Commission and reset
Assembly guidance, operating handoff and a practical path for future reconfiguration.
Need a live-fire environment?
That is a different facility—and Amidon builds it.
Gauntlet is purpose-built for non-live-fire mission training. Amidon Shoot Houses are engineered for live-fire use.
Start with the mission
Bring us the training objective—not a floor plan.
We will help translate users, tasks, site constraints, technology and future reconfiguration needs into a practical Gauntlet concept.