Assess
Document the existing structures, terrain, ammunition, firing directions, access and utilities.
 Contact Us
Subterranean Conversions
Amidon keeps the existing shoot houses in place, builds new full-height eight-foot passages between them at existing grade, and then adds engineered roof systems. Berming or earth cover remains an optional phase based on mission objectives, budget and future expansion needs.
Expand capability without discarding proven structures.
New eight-foot passages match the existing wall height; roofs follow the approved geometry.
Support separate live-fire and non-lethal evolutions.
A conversion—not a replacement
Most facilities do not need to start over. Existing shoot houses become the anchors of a larger complex, joined at grade by new tactical passages built to the same eight-foot wall height—not excavated below grade.
Engineered roof systems then create controlled interior conditions. Berming or earth cover is a separate, optional phase selected only when the mission objectives, budget and future expansion plan support it.
The conversion path
Document the existing structures, terrain, ammunition, firing directions, access and utilities.
Build full-height eight-foot passages, intersections, emergency egress and specialized routes at grade.
Add engineered roof systems, protected penetrations, drainage and serviceable utility pathways.
Commission ventilation, lighting, sensing and environmental effects for the approved training modes.
From separate buildings to one battlespace
The existing shoot houses remain in place. New passages, turns, intersections, access points and emergency routes are built at the same eight-foot height and on the same grade. Roofs and integrated systems follow the approved geometry; berming is a separate option.
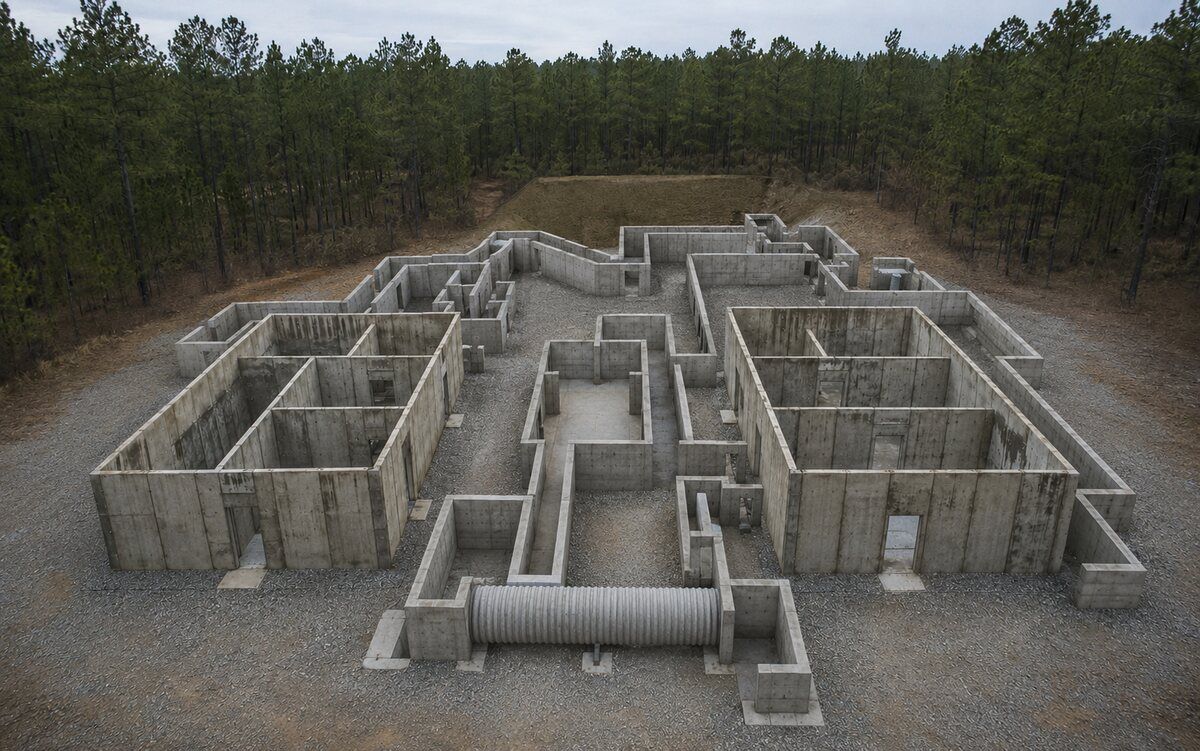
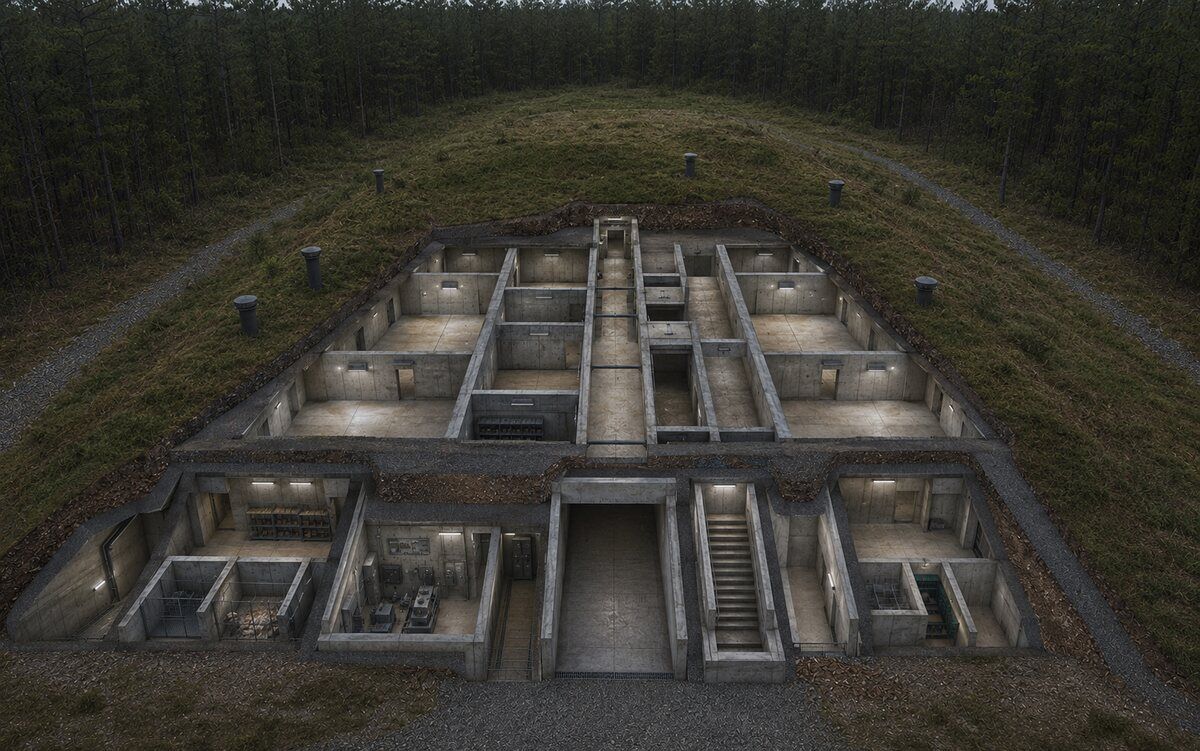
Concept visualizations. Berming is shown as an optional end state—not a required part of the conversion. Final geometry, structural design and system configuration are project-specific.
Integrated realism
Subterranean training is defined by limited visibility, constrained movement, disrupted orientation and sensory load. Amidon can integrate the systems that let instructors shape those variables—while maintaining control, monitoring and emergency override.
Engineered supply, exhaust and purge capability support occupancy, smoke clearance and the approved ammunition envelope.
Normal, low-light, no-light and emergency conditions can be selected by zone without sacrificing instructor control.
Protected sensing and observation points can support safety monitoring, system status and after-action review.
Localized sound, scent and approved theatrical smoke add mission cues that demand interpretation—not memorization.
One facility. Two training modes.
A converted complex can support both service-ammunition live fire and purpose-built non-lethal training ammunition. Each mode is governed by its own validated configuration, safety controls and operating procedures.
Live-fire training
Ballistic geometry, roof protection, ventilation, lead controls, utility protection and egress are designed around the approved weapon and ammunition envelope.
Non-lethal training
Approved non-lethal ammunition systems support opposing-force interaction, judgment, communication and tactical problem-solving inside the same complex.
Operational rule: live-fire and non-lethal force-on-force evolutions use distinct, controlled configurations. They are not mixed within the same training iteration.
Training applications
Project-specific by design
The safe, credible answer comes from coordinating the ballistic, structural, mechanical and operational requirements as one system. Amidon begins with the training objective and ammunition—not a predetermined configuration.
Weapons & ammunitionApproved calibers, projectile types and firing volume.
Geometry & firing directionEngagement zones, openings, passages and no-fire conditions.
Ballistic & structural systemsWalls, roof, interfaces and loads, with earth cover evaluated only when selected.
Air & exposure controlsVentilation, purge, lead controls and environmental monitoring.
Life safety & accessEmergency egress, fire response, drainage and instructor intervention.
MaintainabilityProtected but accessible utilities, sensors, emitters and replaceable components.
Start with the existing geometry
Provide the existing floor plan, site conditions, training objectives and expected ammunition envelope. Amidon will frame the conversion path, phasing and project-specific engineering questions.
Discuss a conversion