01
Define the mission
Establish the users, threat conditions, training disciplines, weapons envelope, scenario goals and future requirements before drawing the facility.
The training purpose controls the architecture. Contact Us
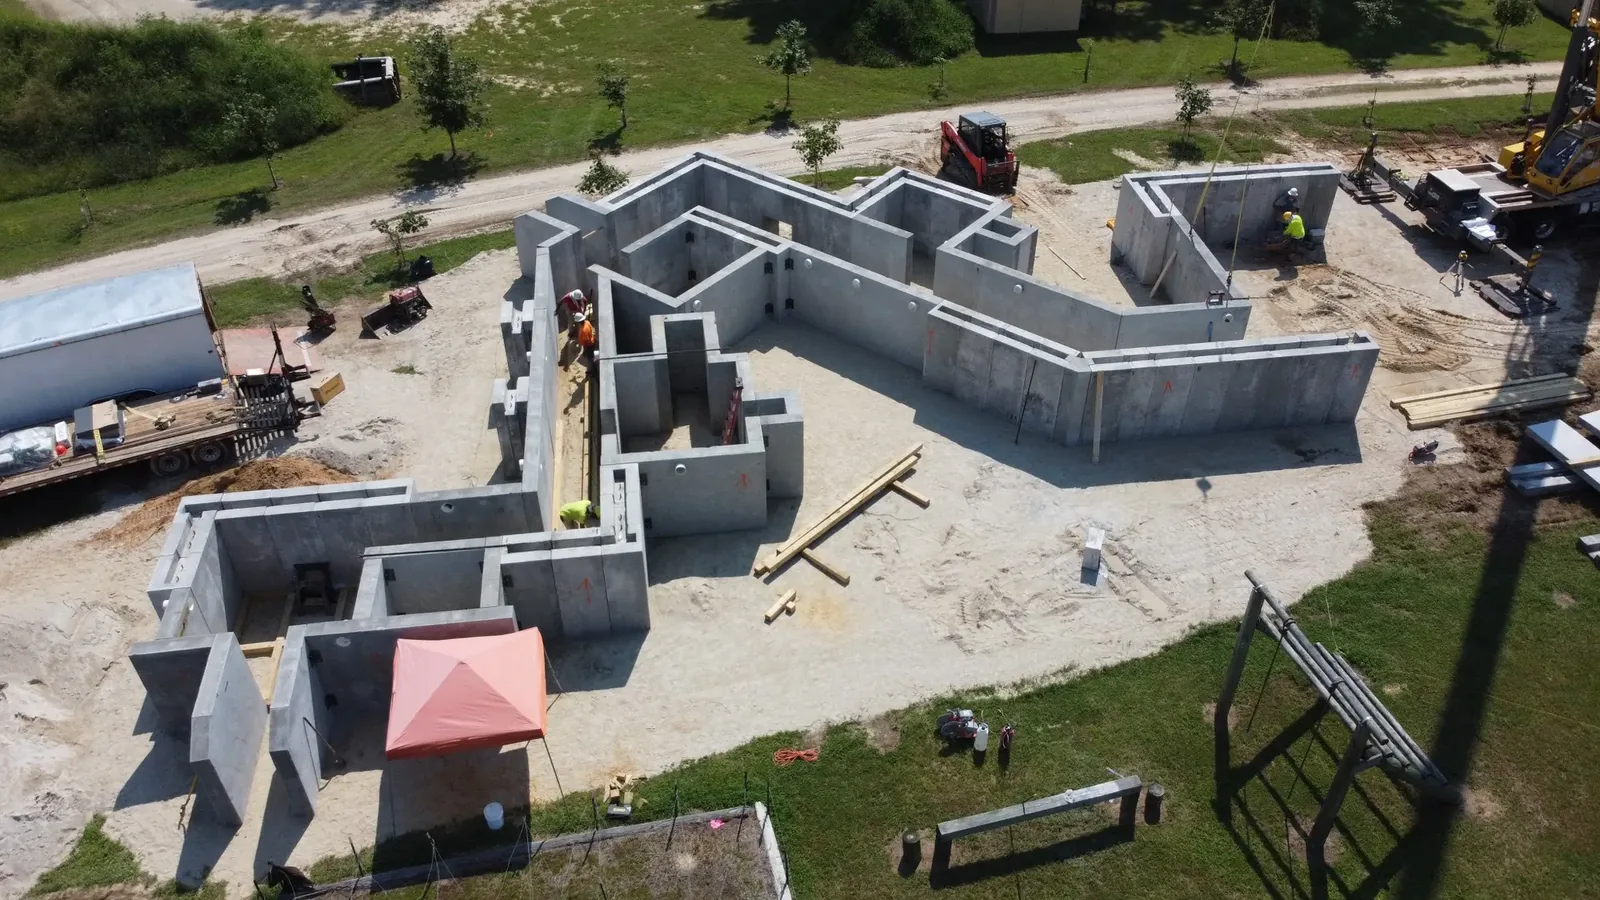
Amidon designs and delivers purpose-built ballistic training complexes that combine full-height passages, specialty routes, scenario rooms, controlled air, power, sensors, effects and after-action review in one integrated system.
Designed as One System
New construction gives training leaders the ability to define the environment from the first line on the plan: movement paths, decision points, specialty access, safety zones, utilities and instrumentation can all serve the intended mission.
Amidon brings those disciplines together before production begins. The result is a facility designed for dense, repeatable training while preserving clear access for control, maintenance and future systems refreshes.
A Disciplined Delivery Sequence
From mission analysis through commissioning, Amidon coordinates the facility as a single operating system—not a collection of disconnected construction packages.
Establish the users, threat conditions, training disciplines, weapons envelope, scenario goals and future requirements before drawing the facility.
The training purpose controls the architecture.Develop the route geometry, full-height passages, scenario rooms, cache points, specialty tunnels, entries, emergency access and equipment spaces.
Structure, safety and training flow are resolved together.Manufacture the ballistic wall and ceiling components under controlled conditions, with project-specific testing and documentation built into the delivery plan.
The field installation begins with known components.Prepare the level site, assemble the modular structure, install precast roof panels, then complete the drainage and waterproofing systems.
A disciplined sequence protects the finished environment.Install power, data, lighting, air management, cameras, sensors, controls, effects and AAR, then test the full facility before optional terrain shaping.
The completed structure operates as one training system.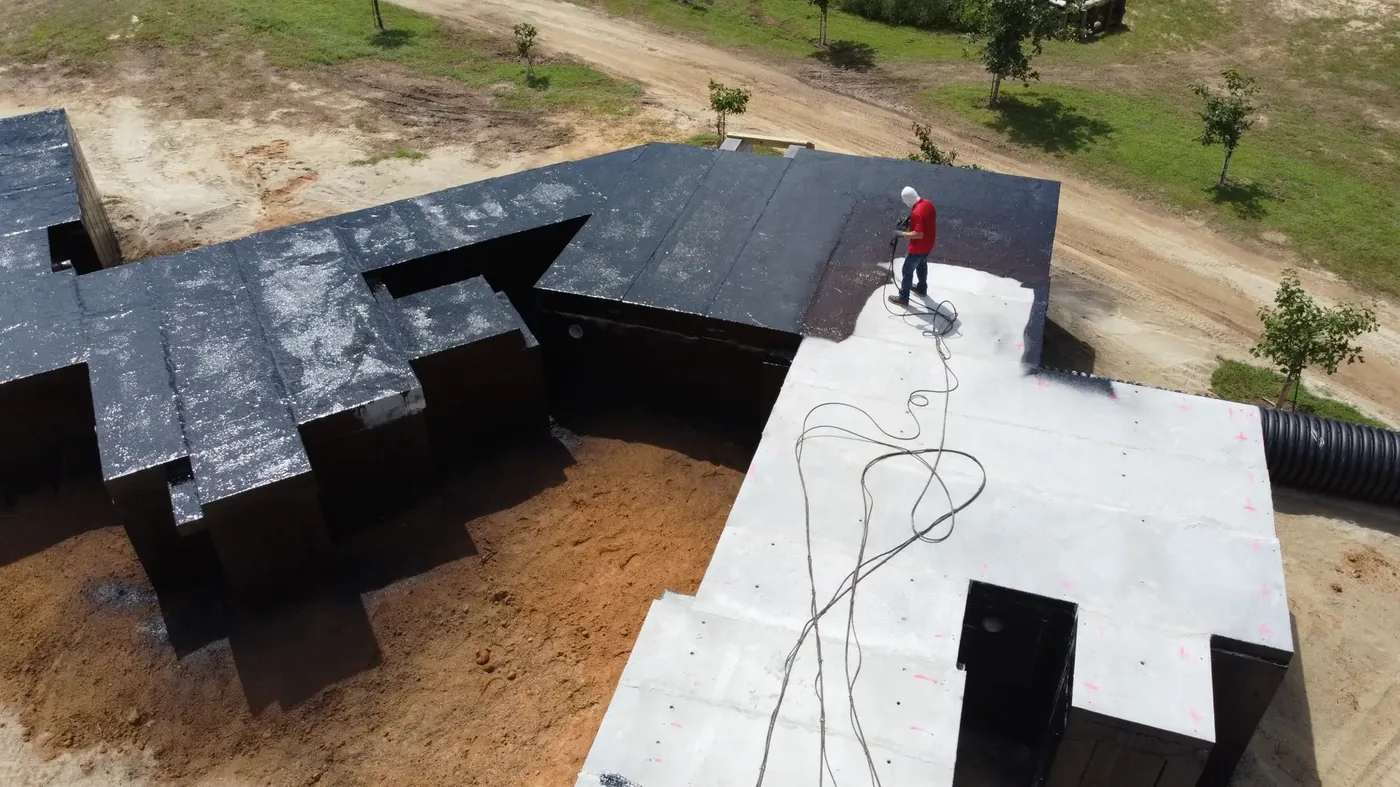
Enclosed by Design
Precast roof panels turn connected routes into a protected interior. Waterproofing, drainage, penetrations and equipment access are resolved before terrain shaping, helping the complex remain serviceable and adaptable.
Mission Density
A connected complex creates ambiguity, friction and repetition across the exact disciplines your teams need to rehearse.
Train teams through branching routes, constricted transitions, dead space, cache points and multiple entry conditions.
Create realistic friction with limited visibility, disrupted communications, reduced positioning signals and programmable environmental effects.
Configure dedicated routes for K9 teams, robotics, breaching, EOD and casualty movement alongside full-height operator passages.
Capture movement, decisions and outcomes with camera, sensor and after-action review systems that turn each iteration into usable feedback.
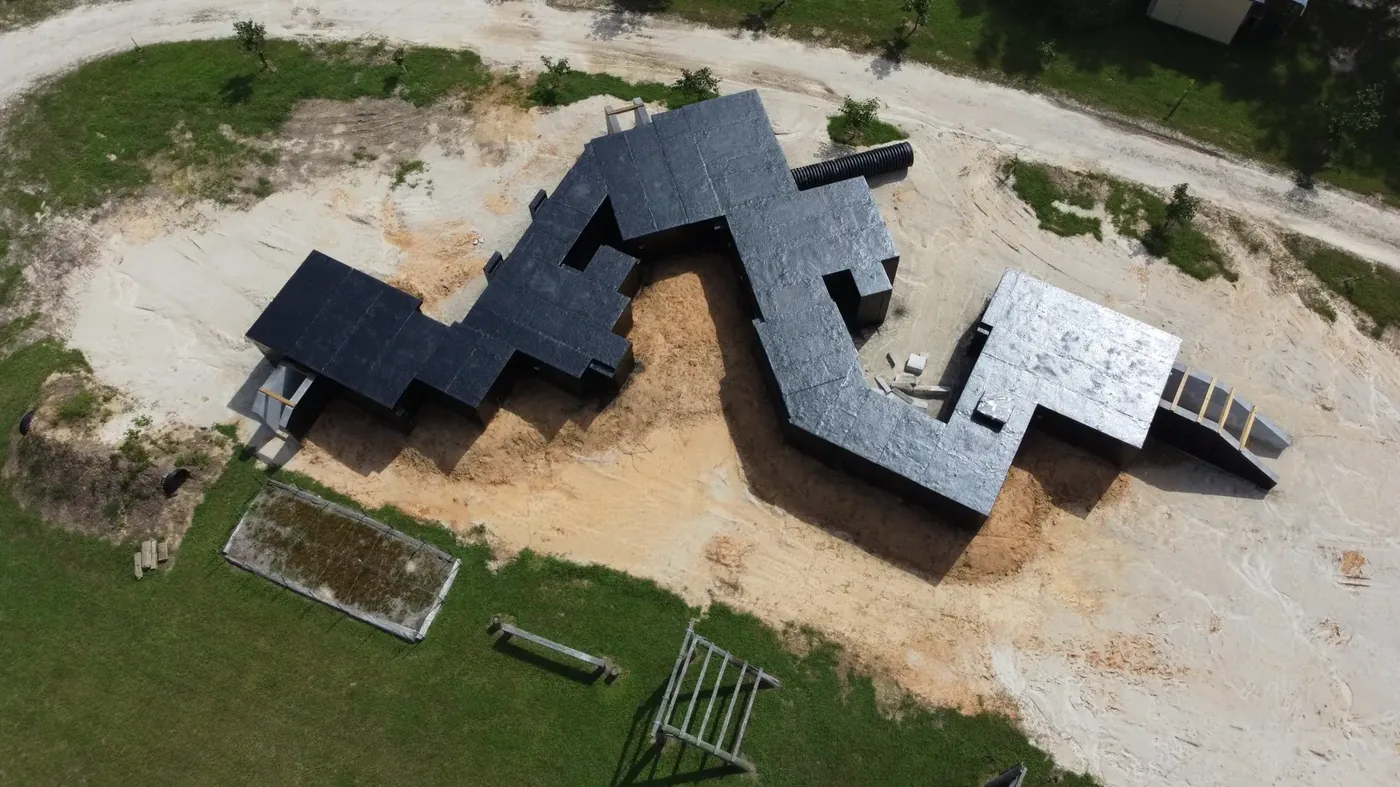
Proven Concept
One Amidon / 360 Ballistics example joined modular ballistic construction with specialty routes, scenario rooms, access points, ventilation and integrated systems. Components were precast, assembled on a prepared level site, tested and recorded during installation, then waterproofed before optional cover.
Example project configuration; every facility is scoped to its mission, site and operating requirements.
Optional Terrain Shaping
The enclosed facility provides the controlled route network. Berming can then add concealment, thermal mass and terrain realism—now or in a future phase.
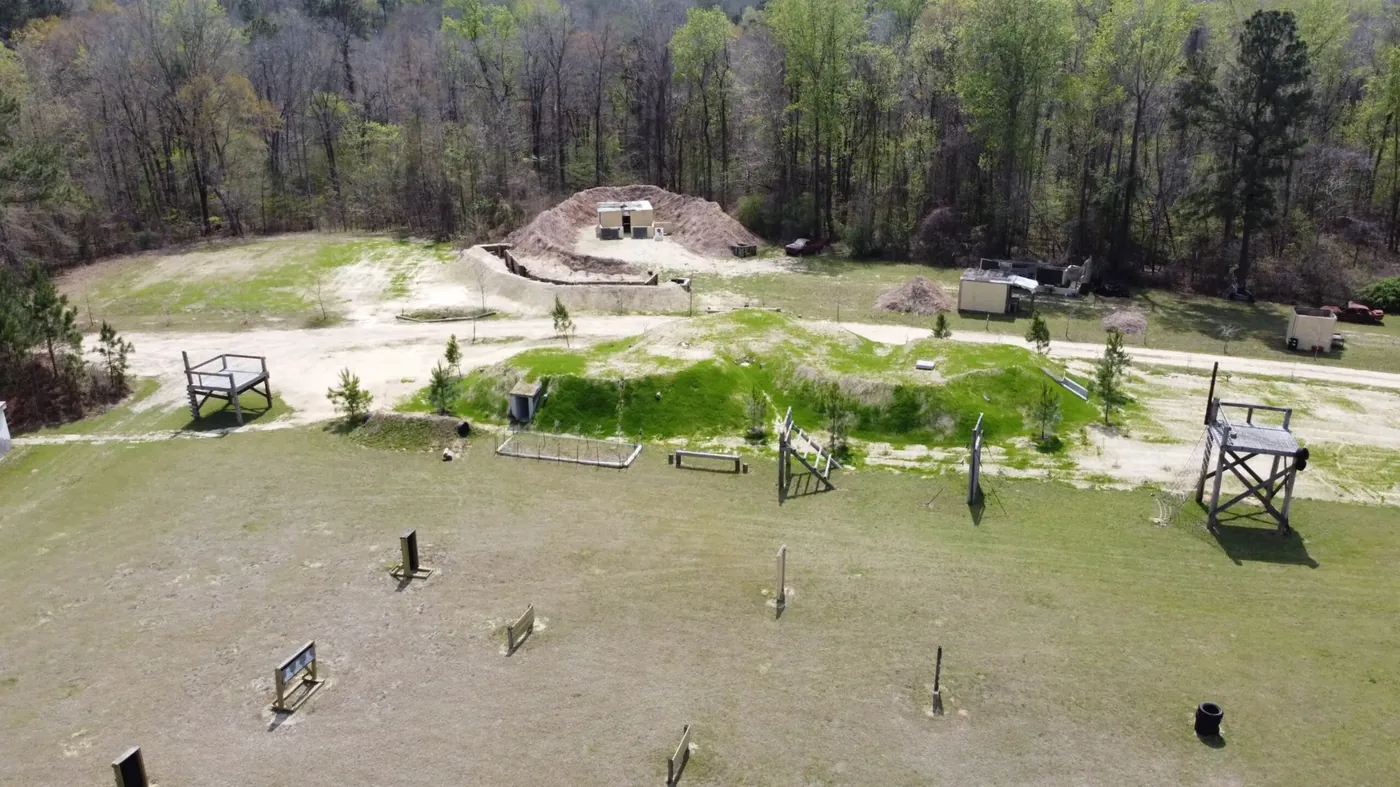
Infrastructure Behind the Realism
Amidon coordinates the physical complex with the controls, utilities and observation tools required to run repeatable, supportable training.
Purpose-built supply and exhaust pathways, equipment access and ventilation strategies matched to the training envelope.
A maintainable backbone for lighting, cameras, targets, sensors, network, UPS and future technology refreshes.
Independent control and review capability for scenario management, observation, recording and performance analysis.
Emergency access, egress, lighting, monitoring and clear operational controls planned into the architecture from the start.
Why Purpose-Built Wins
Design for the mission. Route geometry, room mix and specialty features begin with the intended training use.
Plan safety from day one. Access, egress, airflow, observation and operating controls are coordinated with the structure.
Integrate systems early. Utilities, sensors, effects and AAR are designed into the facility instead of added as an afterthought.
Leave room to evolve. The modular plan can anticipate future routes, effects and technology as requirements change.
Start With the Mission
Bring the site, users, mission set and future requirements. Amidon will help shape the program, facility and systems plan.