
Amidon Briefing · Program Guidance
October 15, 2026
Shoot House Turnover: What to Inspect and Document Before Acceptance
Acceptance is the last point in a shoot house project where the owner holds full leverage over the builder. After it, a gap left open can become a warranty claim, a maintenance cost or a range closure. This is a turnover sequence for range managers, facility engineers and contracting officer representatives: what to inspect, what to operate and what to collect before the facility is signed for.
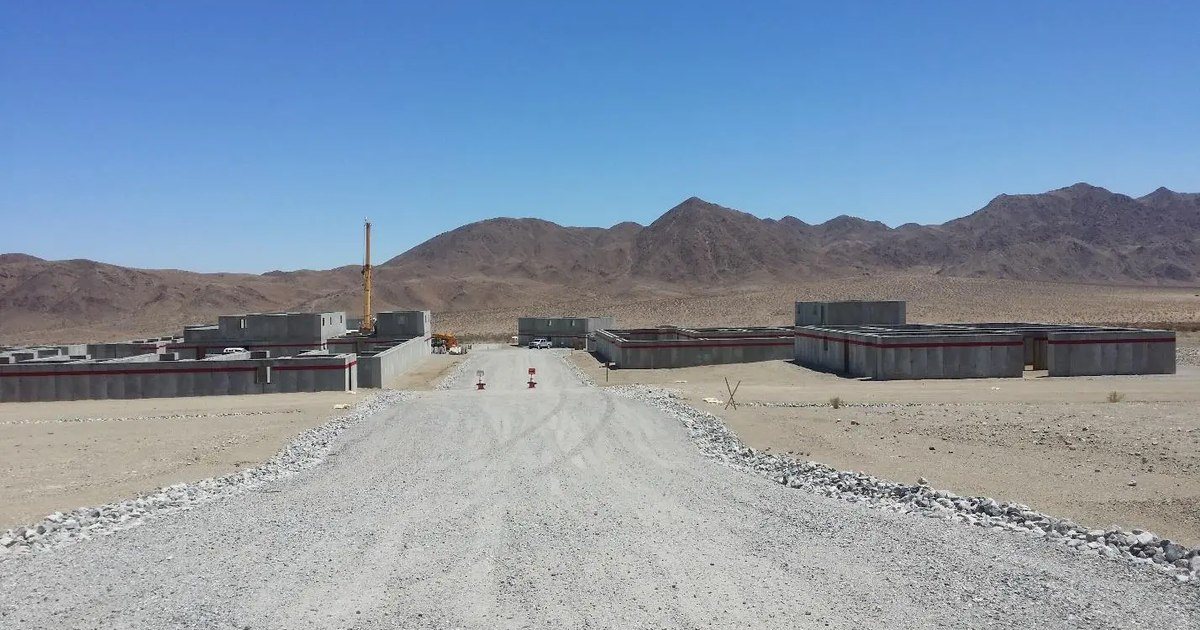
Most of the attention on a live-fire facility goes to design and construction. Turnover gets a walkthrough, a punch list and a signature, often in a single afternoon, often while the training unit is already asking for range dates. A shoot house is accepted once and fired into for years. The record made at acceptance is what the installation will rely on every time it has to decide whether damage is normal wear, a construction defect or a reason to stop training. A turnover done with that in mind takes more than an afternoon, and it pays back over the life of the structure.
Start From the Specification, Not the Walkthrough
The inspection standard is the contract, so bring it. Before anyone walks the structure, pull the specification section that states the threat, the wall assembly and the test conditions, and the approved submittals that answered it. The question at acceptance is whether what was built matches what was submitted: the same wall thickness, the same joint treatment, the same connections and fasteners, the same door and frame assemblies. Ballistic performance belongs to a tested assembly, not to a material on its own, so a substitution anywhere in that assembly is a substitution in the protection. Any field change should be documented and approved in writing before acceptance, not discovered afterward.
Walk Every Wall Face and Every Joint
Inspect both faces of every wall, not only the faces visible from the corridor. Look at panel-to-panel joints, wall-to-slab and wall-to-roof connections, and the edges around door and window openings, because joints and openings are where a protective envelope can be interrupted. Note cracks, chips, spalls, gaps, missing sealant and any exposed embedded steel. Check overhead elements: observation catwalks, guardrails, ceiling treatments and any overhead protection. Record each item with a location reference that range staff can find again, so the punch list closes against specific places rather than general descriptions.
Confirm the As-Built Geometry Matches the Approved Layout
A live-fire structure is used inside the limits the installation’s range safety review approved. Those limits were set against a layout: room sizes, wall heights, door and window positions, firing positions and target locations. Confirm the as-built geometry matches the layout that was reviewed, and route any difference to range control before the first live-fire event rather than after it. Walk the planned training scenarios with the people who will run them. Rooms that look correct on drawings sometimes reveal sightline or movement problems only when a team moves through them.
Operate Every System That Runs the Training
A shoot house is a structure and a set of systems. Operate each one under the conditions it will see in use. Run the lighting at every setting the scenarios call for, including low light. Cycle every door and its hardware. Test targetry, observation and video equipment, communications, and ventilation if the structure has it. Confirm that controls are labeled and that range staff can reach them from where they will stand during training. A system that is accepted without being operated is accepted on the builder’s word.
Collect the Turnover Package
The documents matter as much as the walls. Before signature, the package should hold as-built drawings, the approved submittals with the test documentation behind any ballistic performance they describe, operation and maintenance information for each system, repair materials and procedures for the wall system, warranty terms with start dates and points of contact, and spare parts lists. On Department of Defense installations, the facility also has to enter the real property record; DD Form 1354 is the form used for transfer and acceptance of DoD real property. Agree who holds each document and where it is filed. A package that lives in one person’s inbox is lost at the next rotation.
Set the Baseline and Train the People Who Keep It
Photograph every wall face, joint and opening at turnover, with locations recorded, and file the set with the as-builts. That baseline is what lets an inspector a year later tell new damage from old, and tell training wear from a construction defect inside the warranty period. Then put the maintenance routine in the hands of the range staff who will actually do it: what to inspect after each training block, what damage can be repaired in place, what should be reported, and what condition takes a room out of use. Our briefings on repairing a shoot house wall and on deciding between repair and replacement cover what comes after.
Every shoot house is eventually judged by its condition under fire, years after the builder has left. The turnover is the one day that condition is fully documented, the specification is in hand and the contract still has its full weight. Programs that treat acceptance as an inspection, rather than a ceremony, start the life of the facility with a record they can use.
Related Reading